Stadium 04 · Saint-Denis
Stade de France
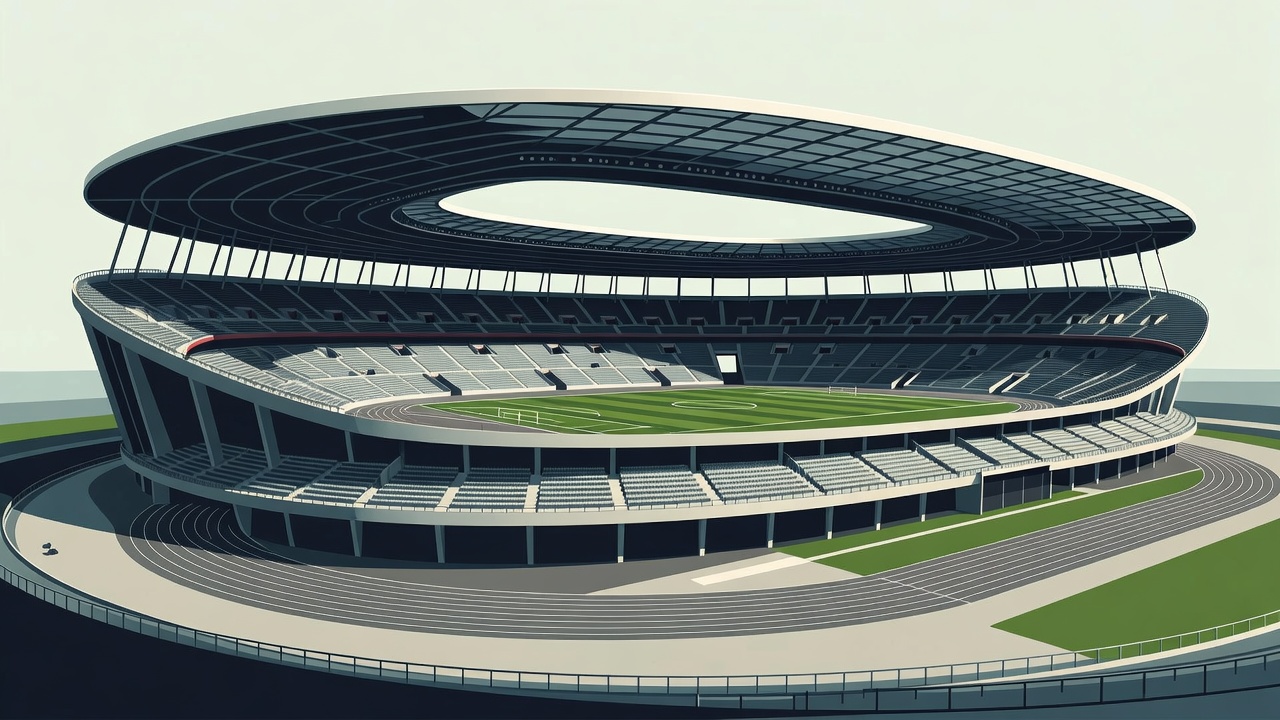
A national stadium asked to be three buildings at once: football ground, rugby ground, athletics arena. Its answer was a lower tier that moves and a roof that hovers. Both choices are visible from any seat.
Built for a tournament, kept for everything
The Stade de France opened in 1998 in Saint-Denis, just north of Paris, as the centrepiece venue of that year's World Cup in France. It was designed by the architects Michel Macary, Aymeric Zublena, Michel Regembal and Claude Constantini, and it has since served as the home of the French national football and rugby teams as well as a venue for athletics and large concerts.
That list is the design brief and the design problem. Football and rugby want spectators as close to the touchline as possible. Athletics needs a 400-metre track, which pushes the nearest spectator back by the width of eight or nine lanes plus run-offs. A stadium that hosts both must either accept permanent distance or find a way to remove it.
The movable lower tier
Saint-Denis chose removal. The lowest tier sits on platforms that can be moved: drawn back to expose the track for athletics, and run forward across it to bring spectators up to the edge of the field for football and rugby. Tens of thousands of seats are involved, and the operation takes days rather than minutes — this is a seasonal reconfiguration, not a matchday trick.
In football configuration the improvement is real and substantial. The front rows arrive near the touchline, the moat of tarmac disappears from view, and the bowl closes in. It is one of the most effective solutions to the track problem in any major stadium.
It is not, however, the same as a purpose-built football bowl. A stadium designed around a track has a large-radius oval plan, so even with the lower tier advanced, the corners and the upper deck remain further from play than they would be in a rectangle. The middle and upper tiers do not move at all. Compare the view from high behind a goal here with the same position at a football-only ground and the difference is immediate.
The roof that covers the seats and nothing else
The roof is the building's signature: a shallow elliptical canopy suspended above the stands, apparently detached from the bowl, with the pitch left entirely open. It reads as a floating plate from outside and as a high, distant ceiling from within.
Acoustically, height is the operative word. A roof does its most useful work when it is low and deep, returning sound quickly onto the crowd beneath. A high canopy with a wide opening over the field gives shelter and a striking profile, but it lets much of the noise rise and leave. Combine that with the generous oval geometry and you have a stadium that struggles to feel intimate at anything below a full house, and one where the sound of the crowd feels as though it comes from the ends rather than from all around.
Where the atmosphere actually comes from
This is a national stadium, not a club fortress, and its best nights are generated by occasion rather than by shape: a full bowl for an international, a rugby crowd that sings rather than chants, a stadium full of people who do not sit together every fortnight. The design supports that kind of event well. Wide concourses, a single continuous ring with no dead corners, uniform sightlines and a legible, even bowl are all virtues in a venue whose crowd changes completely from one fixture to the next.
Where it cannot compete is in the territory Dortmund occupies. There is no terrace, no single-tier end of 20,000 standing people, no low roof pressing the noise down. Those features belong to grounds that serve one club and one sport.
Sightlines and where to sit
Because the bowl is continuous and evenly raked, the range between best and worst seats is narrower here than in the older, patchwork grounds in these guides. For football and rugby, low central positions on the long sides benefit most from the advanced lower tier. Mid-height positions give the clearest read of both sets of forwards. High behind a goal is the weakest value for money: the distance the movable tier has cancelled below you is still there above.
For athletics, the priorities invert. The back-straight positions that feel remote from a football pitch are exactly where you want to be for track events, which is the whole argument for a stadium built this way.
The wider trade-off
Multi-use stadiums are easy to criticise on atmosphere and hard to argue with on public value. One large, well-connected venue in a metropolitan area, capable of hosting international football, rugby, athletics and concerts, uses land and transport capacity that three single-purpose buildings would consume separately. The Stade de France pays for that flexibility in closeness and acoustic intensity. Knowing which of those you care about is the honest way to decide whether a ticket here is a good one.
Stade de France at a glance
- Opened
- 1998, in Saint-Denis, for the World Cup in France.
- Architects
- Michel Macary, Aymeric Zublena, Michel Regembal and Claude Constantini.
- Configuration
- Continuous oval bowl with a movable lower tier that covers the athletics track.
- Roof
- Shallow elliptical canopy suspended above the stands; field of play uncovered.
- Standing
- All-seated; no terrace.
- Uses
- French national football and rugby teams, athletics and large-scale concerts.