Stadium 02 · Dortmund
Signal Iduna Park
A ground built as four plain rectangles for a World Cup, then filled in at the corners until it became a box. Inside that box stands the largest terrace in European football, and it is pointed straight at the pitch.
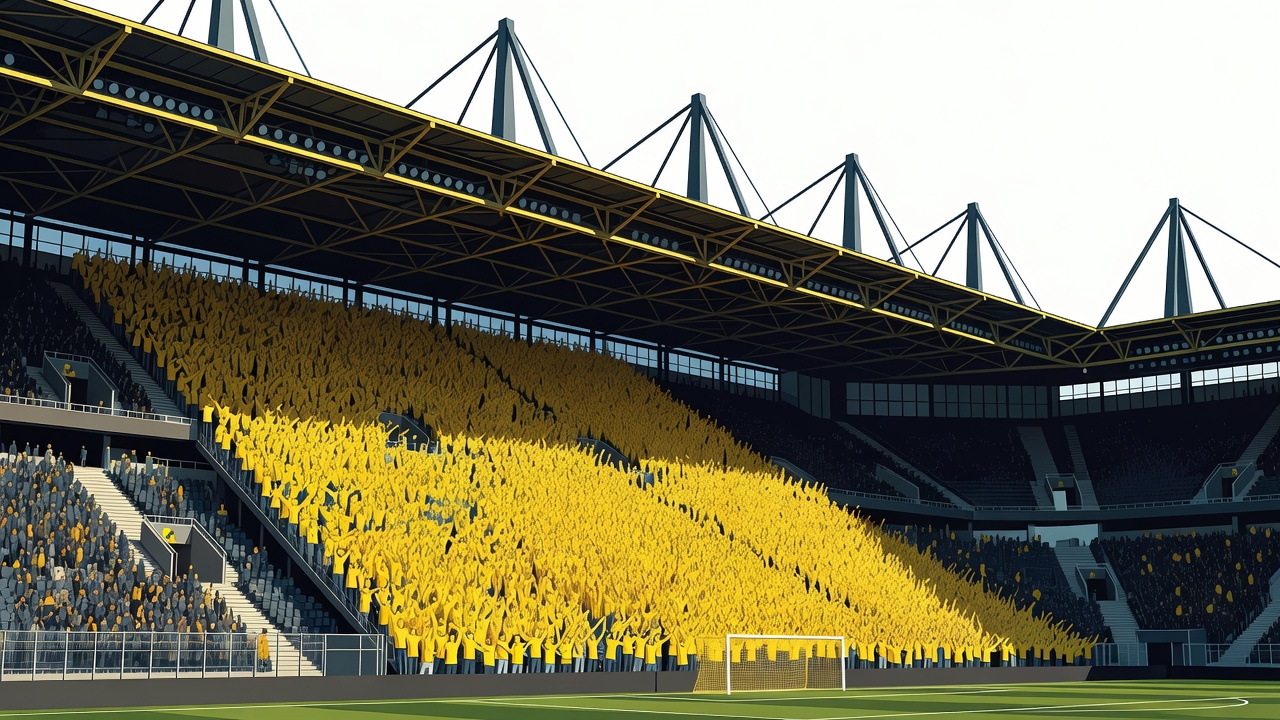
Four rectangles that became a room
The Westfalenstadion was built for the 1974 World Cup in West Germany and has carried the name Signal Iduna Park since a sponsorship agreement in 2005. Its original form was strikingly simple: four straight-sided stands, one to each side of the pitch, with open corners and no running track. That last point is the foundation of everything else. A football-only rectangle puts every spectator in the lowest rows within a few metres of the touchline or the goal line, and it leaves no sunken moat of tarmac between crowd and play.
Successive expansions added second tiers and then filled the corners, closing the rectangle into something much nearer a continuous shell. The roof grew with it, carried on the tall external pylons that give the stadium its silhouette. Hanging the roof from outside the bowl rather than propping it from within keeps the interior free of columns, which is why sightlines here are clean in places where older grounds have obstructions.
The Südtribüne, and why a terrace behaves differently
The south stand is a single standing deck holding around 25,000 people — the largest terrace in European football, and known to everyone as the Yellow Wall. Standing accommodation is permitted for domestic Bundesliga fixtures under German practice, and it changes the physics of a crowd in three ways.
Density comes first: a standing area holds more people in the same footprint than seats do, so the same volume of concrete contains more voices. Posture comes second. People on their feet move as a mass, they can face slightly off-pitch towards a chant leader, and they are not anchored in rows that break up collective motion. Sustained singing comes third, and it follows from the other two: a terrace can hold a rhythm for long stretches because nobody has to decide whether to stand up.
Geometrically, the Südtribüne is a steep, uninterrupted plane rather than a stack of decks. No ring of executive boxes cuts across it, no upper tier casts it into shadow, and the roof reaches out over most of it. That is close to an ideal reflector arrangement: a hard ceiling above a dense, near-vertical wall of people, all facing the same way.
Rail seats, and the two versions of the same stand
UEFA competition rules require all-seated accommodation, so the terrace does not disappear on European nights — it converts. Rail seating, sometimes called safe standing, uses seats that fold down and lock into a barrier system, so the same deck can be a terrace on a Saturday and a seated stand in midweek. The consequence is arithmetic: capacity drops substantially when the stadium is configured for UEFA matches compared with its Bundesliga figure. Borussia Dortmund publishes both.
It is worth going in the same season to feel the difference. Identical geometry, identical roof, identical distance to the pitch — but a seated south stand produces a different sound, thinner on sustained chants and more reactive in bursts. Nothing about the building changed. Only the posture of the crowd did.
Corners, roof and the circulation of noise
Filling the corners was a capacity decision, but its acoustic effect is large. In a stadium with open junctions, sound reaching a corner escapes; in a closed shell, it is reflected onwards and keeps travelling. Dortmund's infill means a chant begun in the south can run along the flanks to the north instead of only crossing the pitch. That circulation is what makes the whole bowl feel involved rather than one end shouting at the other.
The roof covers the spectator areas and stops short of the pitch, which is standard practice: grass needs light and air movement, and a fully enclosed field brings turf problems that clubs go to considerable expense to manage. The trade is a deliberate one. Cover the people, expose the grass, accept that some noise leaves through the middle.
Sightlines and where to sit
The absence of a track, the steep upper decks and the column-free interior mean there are few genuinely poor viewing positions, but they are not equivalent. Low central positions on the long sides give the flattest, most tactical read of the game. High corners give the best sense of shape and the clearest view of how play develops. The Südtribüne gives the least useful view of the far half and by far the most intense experience of being in the stadium; if you want to watch structure rather than feel a crowd, that is the wrong choice, and the guide would be dishonest not to say so.
Signal Iduna Park at a glance
- Origin
- Built for the 1974 World Cup as four separate rectangular stands with no athletics track.
- Configuration
- Corners filled and second tiers added over time, producing a near-continuous shell.
- Signature stand
- The Südtribüne, a single standing deck of around 25,000 — the largest terrace in European football.
- Roof
- Carried on external pylons, covering the stands, column-free interior, pitch open.
- Competition switch
- Rail seating converts standing areas to seats for UEFA matches, reducing capacity.
- Capacity
- Higher for Bundesliga with standing than for all-seated UEFA configuration; the club publishes both figures.