Stadium 05 · Munich
Allianz Arena
A football-only bowl wrapped in inflated cushions on the northern edge of Munich. Everything inside it was designed at once, which makes it the clearest case study of the five — and the one where atmosphere is most argued about.
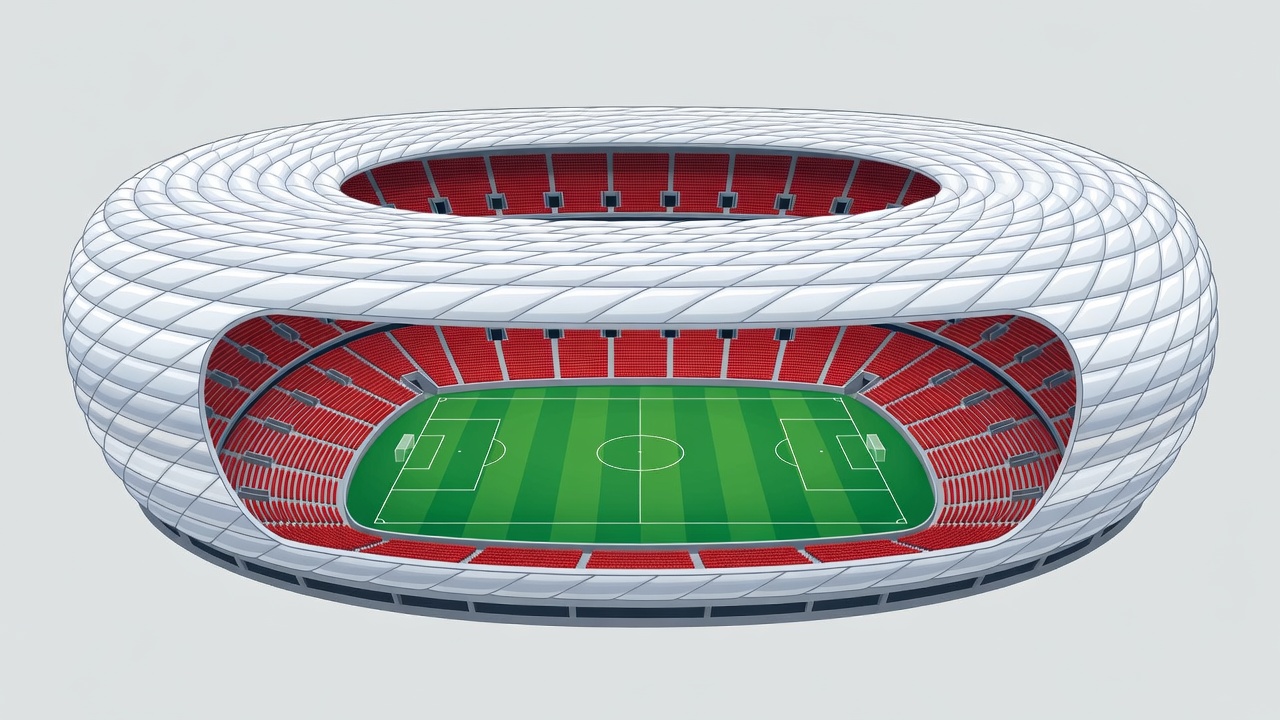
One building, one brief
The Allianz Arena opened in 2005 in the Fröttmaning area on the northern edge of Munich, designed by the Swiss practice Herzog & de Meuron and built ahead of the 2006 World Cup in Germany. It was conceived as a shared home for the city's two football clubs, and it replaced the Olympiastadion's role as Munich's principal football venue — a stadium with a track, a famous roof, and all the distance from the pitch that a track implies.
That history explains the design. If your predecessor building put an athletics oval between the crowd and the game, the obvious brief for the new one is football and nothing else. No track, no field events, no compromise radius. The plan is close to a rounded rectangle, and the front rows sit near the touchlines all the way around.
Three tiers, steeply set
The bowl is a single continuous ring in three decks, separated by concourse and hospitality rings but with no open corners and no stand that behaves as a separate structure. Each tier is steeply raked, which is what allows a capacity in the region of 75,000 to fit inside a compact footprint while keeping the top rows closer to the pitch than a shallower arrangement would.
The steepness has a second effect that visitors notice before they can explain it: the walls of people feel vertical. Look across from one side and you are looking at a face of spectators rather than a slope. This is the same mechanism described in the Azteca guide, applied to a much smaller plan.
It has costs. Steep decks mean long stair climbs and a pronounced sense of height in the third tier, and the upper deck's front edge overhangs, so spectators in the back rows of the tier below lose sight of high balls and the sky. That overhang is also the reason the lower rows feel enclosed: there is a ceiling of concrete and people above them.
The skin, and what it does besides glow
The building's exterior is clad in inflated ETFE cushions — a translucent, lightweight plastic film — which can be lit in colour and give the stadium its recognisable form at night. Translucent panels of the same family continue over the roof, so daylight reaches the spectator areas and the interior is bright without a solid lid.
Acoustically, the roof matters more than the façade. It covers all the seating and stops short of the pitch, as at Dortmund and Mexico City, so the crowd is under a reflective ceiling while the grass stays open to light and air. Grass in a deeply enclosed, partly shaded bowl is a permanent maintenance problem, which is why stadium operators at this scale invest heavily in pitch lighting and ventilation rather than closing the roof over the field.
The standing curve and the atmosphere argument
The south end includes a large standing section for domestic Bundesliga matches, converted to seats for UEFA competition in the same way Dortmund's terrace is. It is the loudest part of the bowl and the anchor for organised support.
Even so, the Allianz Arena has a reputation for being quieter than its geometry suggests, and that reputation is worth taking seriously rather than dismissing. Several plausible explanations are usually offered: a very large proportion of seated, mixed-audience capacity relative to the standing end; wide, comfortable concourses that draw people out of the bowl until kick-off; the acoustic dilution of a single terrace among three full tiers; and the simple fact that a modern all-round bowl with generous circulation is a different social space from a compact ground hemmed in by streets.
The design lesson is that shape sets a ceiling on noise but does not produce it. Anfield has worse sightlines, a broken roofline and open corners, and it is routinely louder. Crowd composition, standing provision and habit do work that geometry cannot.
Sightlines and where to sit
This is the most uniformly good stadium of the five for watching football. No track, no columns, steep decks, continuous ring: the difference between a mediocre seat and an excellent one is smaller here than anywhere else in these guides. Low central is the most immediate. The front rows of the second tier are the classic compromise — high enough to read shape, low enough to feel the crowd, and clear of the overhang above.
The third tier is the honest test of whether you like steep stadiums. The view of the game is genuinely good, better than a shallow deck at the same capacity would give, and the drop in front of you is considerable. If exposed height bothers you, sit lower.
Allianz Arena at a glance
- Opened
- 2005, Fröttmaning, on the northern edge of Munich, ahead of the 2006 World Cup.
- Architects
- Herzog & de Meuron.
- Configuration
- Football-only continuous bowl, three steeply raked tiers, no athletics track, no open corners.
- Skin and roof
- Inflated ETFE cushions to the façade, translucent roof over all seating, pitch open.
- Standing
- Large standing section in the south end for Bundesliga matches, converted to seats for UEFA competition.
- Capacity
- In the region of 75,000, with the domestic figure higher than the all-seated one; the operator publishes both.