Stadium 01 · Liverpool
Anfield
Four separate stands wedged into terraced streets, one of them doing most of the singing. Anfield is not a designed bowl so much as a century of additions that learned to behave like one.
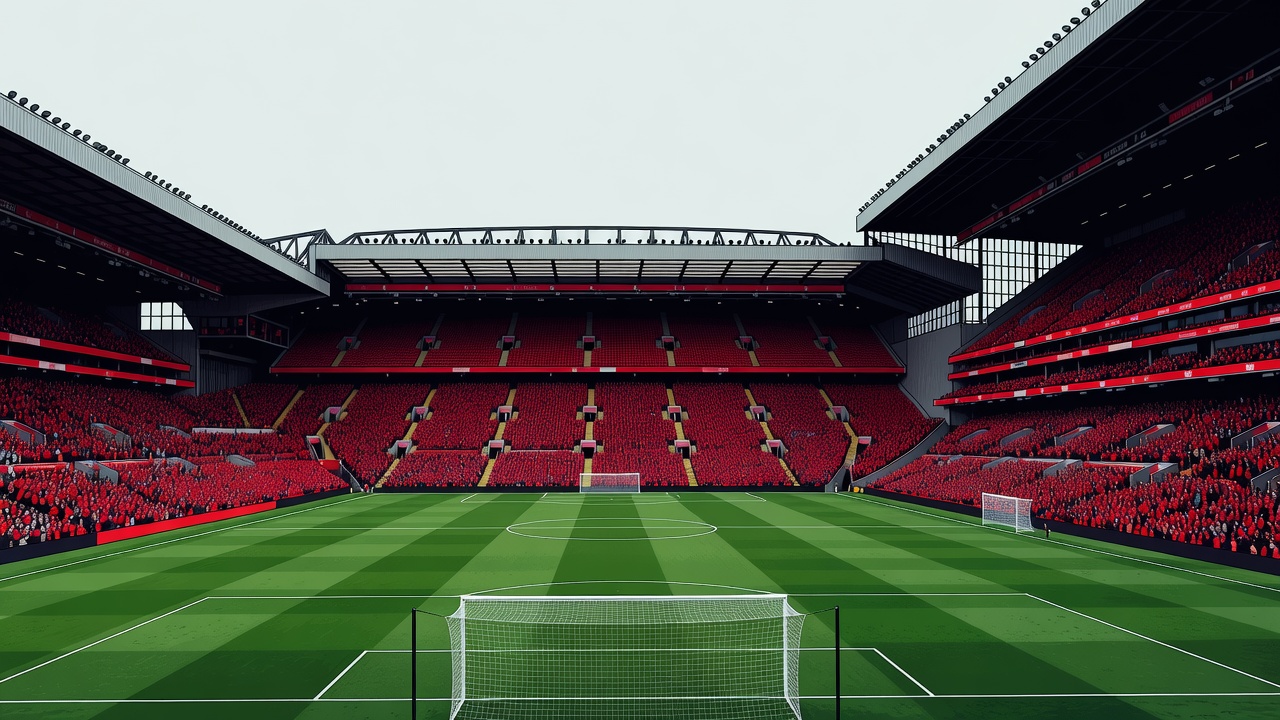
A ground that grew inwards
Anfield sits inside a street grid in the Anfield district of Liverpool, and that grid has been the brief for every rebuild. There was never room to push the bowl outwards, so the stadium went up instead — and up in pieces, stand by stand, across decades. The result is a ground of four discrete structures rather than one continuous ring: the Spion Kop behind one goal, the Anfield Road Stand behind the other, the Main Stand on one flank and the Sir Kenny Dalglish Stand, long known as the Centenary Stand, on the other.
That piecemeal history is why Anfield feels tight rather than large. The stands sit close to the touchlines, the lower rows are near the level of play, and the sense of enclosure comes from proximity instead of height. Grounds designed as single bowls tend to look bigger from within than they sound. Anfield does the opposite.
The Kop: one tier doing the work of three
The Spion Kop takes its name, as several British terraces do, from a hill in the Second Boer War. For most of the twentieth century it was a vast standing bank behind the goal. After the Taylor Report of 1990 required all-seated accommodation in the top divisions of English football, the terrace was demolished and rebuilt as a single-tier seated stand, reopening in 1994.
The decision to keep it as one deck matters more than any other geometric choice at Anfield. A single tier concentrates a very large number of people into one continuous, uninterrupted surface facing the pitch, with no intervening ring of hospitality boxes and no horizontal break where sound and sightlines both split. When the Kop starts a chant, it starts as one body. "You'll Never Walk Alone" works there because the stand is a single instrument rather than three stacked ones.
Rake, and why the new tiers feel different
Older British stands are generally shallower than modern continental decks. Their lower tiers were built when the priority was capacity at low level, not the geometry that today's designers pursue through the c-value — the clearance between a spectator's eyeline and the head in front. Push that clearance up and the rows must climb faster; accept less of it and the deck flattens, which is when you find yourself leaning to see the near touchline.
The Main Stand expansion, which opened in 2016, and the later addition of an upper tier to the Anfield Road Stand were both built to contemporary sightline standards. They are noticeably steeper than the decks beneath them, and they sit further back and higher. Two consequences follow. Views improve, especially of the far side and the build-up of play, because a steep deck reads the pitch as a plane rather than a foreshortened strip. And the crowd in those tiers is further from the grass, in a pocket of the stadium with its own acoustic behaviour, which is why atmosphere at Anfield is now distinctly zoned.
Roofs, corners and the path of a chant
Anfield's roofs are low and deep, the Kop's especially. A roof that overhangs most of a stand's seated area acts as a reflector: voices leaving the crowd meet a hard surface a short distance above and are returned downwards, onto the seats and towards the field, instead of dispersing into open sky. This is the single most reliable reason British grounds of this vintage sound loud at modest capacities.
The corners are the leak. Because the stands are separate structures of different heights, the junctions between them have never been fully built up and roofed as a continuous ring. Sound that reaches a corner tends to escape rather than continue round, so a chant travelling from the Kop does not sweep the bowl the way it does in a closed stadium; it crosses the ends and sides directly, and the answer comes back across the pitch rather than around it. That gives Anfield its call-and-response character, with one end leading and the rest joining, rather than the rotating wall of noise you get in a continuous ring.
Trade-offs the expansions made
Every gain at Anfield has cost something. Adding tiers raised capacity above 60,000 — the club publishes the current figure, and it has moved with each phase of work — but it also broke the old uniformity of roof height, so the reflecting surfaces now sit at several different levels. Hospitality and concourse volume concentrated in the rebuilt side stands, which is sensible commercially and dampening acoustically: the more soft-furnished, subdivided space behind a deck, the less it behaves like a drum.
The counter-argument, and it is a strong one, is that height and enclosure together add more than they take. The taller Main Stand puts a large mass of people on one flank where there used to be sky, and closing off a view of the horizon is one of the cheapest ways to make a ground feel sealed.
What to notice from your seat
Look for three things. First, where the roof line stops relative to the front rows: the further forward the cover reaches, the more the sound stays with you. Second, the change in pitch angle between the original lower decks and the newer upper tiers, which you can see simply by following a stairway. Third, the open corners — stand at the back of an end and watch how noise arriving from the side stands thins out before it reaches you.
Anfield at a glance
- Configuration
- Four separate stands, partly open corners, no continuous ring.
- Signature stand
- The Spion Kop, rebuilt as a single-tier seated stand and reopened in 1994.
- Roof
- Low, deep cover over the stands at varying heights; pitch open to the sky.
- Rake
- Shallower original lower decks, markedly steeper modern upper tiers.
- Regulation context
- All-seated following the Taylor Report of 1990; licensed safe standing later permitted at grounds in England's top two divisions under the Sports Grounds Safety Authority.
- Capacity
- Above 60,000 after successive expansions; see Liverpool FC's published figure for the current number.